
How to Calculate Square Footage: Rooms, Yards and Odd Shapes
Length times width, then split anything else into rectangles, triangles and circles. Feet and inches, odd shapes, walls, waste and conversions.
To calculate square footage, multiply the length by the width, both in feet. A room 12 ft long and 14 ft wide is 12 × 14 = 168 square feet. For any other shape, split it into rectangles, triangles and circles, work out each one, and add them up. If you measured in inches, multiply the inches and divide by 144.
That covers most jobs. The rest of this guide shows how to calculate sq ft for L-shaped rooms, odd garden beds, circles and walls, how to handle feet and inches, and how a home’s official square footage is measured, which is a different question from the floor of one room.
How to calculate square footage: the short answer
| Shape | Formula | Example |
|---|---|---|
| Square or rectangle | Length × width | 12 ft × 14 ft = 168 sq ft |
| Triangle | Base × height ÷ 2 | 10 ft × 8 ft ÷ 2 = 40 sq ft |
| Circle | 3.1416 × radius × radius | 12 ft across: 3.1416 × 6 × 6 = 113.10 sq ft |
| Half circle | Circle ÷ 2 | 10 ft across: 39.27 sq ft |
| Trapezoid | (Side a + side b) ÷ 2 × height | (10 + 16) ÷ 2 × 8 = 104 sq ft |
| L-shape or other | Split into rectangles, add them | 240 + 80 = 320 sq ft |
| Measured in inches | Inches × inches ÷ 144 | 150 in × 96 in ÷ 144 = 100 sq ft |
Step 1: measure
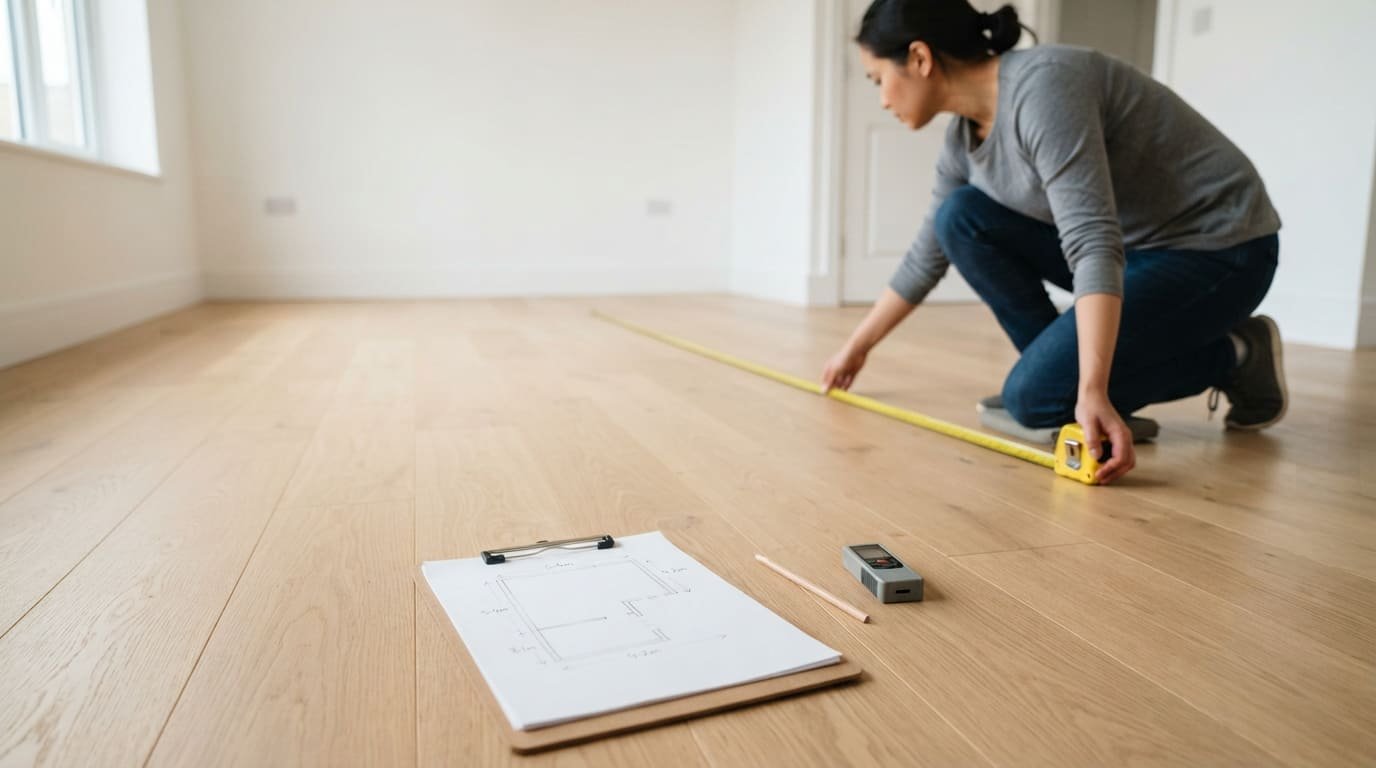
A tape measure is enough for a room. For a yard, a 100 ft tape or a measuring wheel is easier. A laser measure is quickest indoors and accurate to a fraction of an inch.
- Measure wall to wall at floor level, where the flooring will go, not across the top of the baseboard.
- Measure each wall, not just one of each pair. Rooms in older houses are rarely perfect rectangles. If opposite walls differ, use the longer one for ordering materials.
- Sketch the space and write each measurement on the sketch. It stops you measuring the same wall twice and makes odd shapes easy to split.
- Measure outdoors along the ground on flat land. On a gentle slope the difference is small enough to ignore for mulch, sod or gravel.
Step 2: how to calculate sq ft of a rectangle
Multiply length by width. That’s the whole calculation for most rooms, patios, decks and beds.
Area = length × width
A 12 ft by 14 ft bedroom is 168 square feet. A 20 ft by 4 ft border along a fence is 80 square feet. A 10 ft by 10 ft patio is 100 square feet.
Feet and inches
Turn the inches into a decimal of a foot first by dividing by 12. Don’t just put the inches after a decimal point: 12 ft 6 in is 12.5 ft, not 12.6 ft.
| Inches | Feet | Inches | Feet |
|---|---|---|---|
| 1 in | 0.083 | 7 in | 0.583 |
| 2 in | 0.167 | 8 in | 0.667 |
| 3 in | 0.25 | 9 in | 0.75 |
| 4 in | 0.333 | 10 in | 0.833 |
| 5 in | 0.417 | 11 in | 0.917 |
| 6 in | 0.5 | 12 in | 1 |
A room 12 ft 6 in by 10 ft 9 in is 12.5 × 10.75 = 134.38 square feet.
All in inches
If you measured in inches, multiply them, then divide by 144, because a square foot is 12 inches by 12 inches. A 150 in by 96 in rug is 14,400 square inches, which is 14,400 ÷ 144 = 100 square feet.
How to calculate square footage of an L-shaped room
Split it into rectangles that don’t overlap, work out each one, and add them. Take an L-shaped room whose outline is 20 ft by 20 ft, with a 10 ft by 8 ft corner missing:
- Rectangle A: the full width, 20 ft × 12 ft = 240 sq ft.
- Rectangle B: the remaining leg, 10 ft × 8 ft = 80 sq ft.
- Total: 240 + 80 = 320 sq ft.
You can check it the other way: draw the whole 20 ft × 20 ft square (400 sq ft) and take away the missing corner (80 sq ft). That’s also 320. If the two methods disagree, a measurement is wrong.
The same trick works for a room with a closet or a bay. Add the closet as its own rectangle, or take a chimney breast away as one.
Triangles, circles and curves
Triangles
Base × height ÷ 2. The height is measured square to the base, not along a sloping side. A triangular corner bed whose two straight sides, 10 ft and 8 ft, meet at a right angle is 10 × 8 ÷ 2 = 40 sq ft.
Circles
Measure across the middle to get the diameter, halve it for the radius, and multiply: 3.1416 × radius × radius. A round patio 12 ft across has a 6 ft radius, so it’s 3.1416 × 6 × 6 = 113.10 sq ft. A half-circle bed 10 ft across is half of 78.54, which is 39.27 sq ft.
Trapezoids
A shape with two parallel sides of different lengths, like a bed that widens toward the house. Add the two parallel sides, halve the total, and multiply by the distance between them. Sides of 10 ft and 16 ft, 8 ft apart: (10 + 16) ÷ 2 × 8 = 104 sq ft.
How to calculate sq ft of an irregular area
Curved garden beds and lawns don’t split neatly into shapes. Use the average-width method instead:
- Lay a straight line down the long side of the area, a string or a tape. Measure its length.
- Measure the width across the area at even steps along that line, square to it. Five or more readings is good.
- Average the widths and multiply by the length.
A curving bed 20 ft long, measured every 5 ft, gives widths of 4, 6, 7, 5 and 3 ft. The average is 5 ft, so the bed is about 5 × 20 = 100 sq ft. More readings give a closer answer on very wavy shapes.
For a large, odd-shaped lawn, the measure tools in free online map services can trace the outline on a satellite photo. They’re fine for a rough figure, and a tape is better for an order.
Square footage of walls
For paint, wallpaper or panelling you need the wall area, not the floor. Add up the length of every wall (the perimeter), multiply by the ceiling height, and take off doors and windows.
- Perimeter: a 12 ft by 14 ft room is 12 + 14 + 12 + 14 = 52 ft.
- Times the height: 52 × 8 ft = 416 sq ft.
- Less a door (3 ft × 7 ft = 21 sq ft) and a window (3 ft × 5 ft = 15 sq ft).
- Wall area: 416 − 21 − 15 = 380 sq ft.
Paint cans list how many square feet a gallon covers. Divide the wall area by that figure for one coat, and double it for two.
How much extra to order
The area you measure is the area you cover. You’ll need more than that in materials, because of cuts, breakage and pattern matching.
- Flooring: about 10% extra is a common allowance. The 168 sq ft bedroom needs about 185 sq ft of flooring.
- Tile laid on a diagonal or in a pattern: 15% or more.
- Sod: a little extra for the edges you trim.
- Loose materials like mulch, gravel or topsoil: you need the depth as well, which turns square feet into cubic yards. That’s a different sum, covered below.
Check the flooring maker’s guidance too. Some planks and tiles come with their own waste figure.
Converting square feet to other units
| From | To | How | Example |
|---|---|---|---|
| Square feet | Square yards | ÷ 9 | 168 sq ft = 18.67 sq yd |
| Square feet | Acres | ÷ 43,560 | 15,000 sq ft = 0.34 acres |
| Square metres | Square feet | × 10.764 | 14 m² = 150.69 sq ft |
| Square feet | Square metres | ÷ 10.764 | 100 sq ft = 9.29 m² |
| Square inches | Square feet | ÷ 144 | 14,400 sq in = 100 sq ft |
Carpet is often priced by the square yard, so divide by 9 before comparing quotes. A 100 ft by 150 ft lot is 15,000 sq ft, about a third of an acre.
How a home’s square footage is measured
The square footage on a listing or an appraisal isn’t simply every room added up. In the US, appraisers working on loans sold to Fannie Mae must follow a published standard, ANSI Z765-2021, for measuring, calculating and reporting it. In short:
- Above-grade and below-grade are reported separately. Fannie Mae treats a level as below grade if any part of it is below ground, so a finished walk-out basement isn’t part of the above-grade figure.
- Finished and unfinished areas are reported separately. A garage or an unfinished attic isn’t living area.
- Low ceilings matter. Finished space that doesn’t meet the standard’s ceiling-height rules, or that you can only reach through unfinished space, is listed on its own line.
- Common areas count. Hallways, stairways and interior storage are included.
That’s why your own room-by-room total won’t match the listing, and why two listings for similar houses can’t always be compared directly. For a sale or a refinance, use the appraiser’s figure.
From square feet to materials
Once you have the area, most projects need one more number.
- Mulch, topsoil, dirt, sand and gravel are sold by volume. Multiply square feet by the depth in inches and divide by 324 to get cubic yards. The cubic yard calculator does it for several areas at once, and our guides on how much dirt, how much sand and how much rock you need cover depths and weights. For lawns and beds, the topsoil calculator handles mixes.
- A block wall needs the wall area, not the floor: length times height. The concrete block calculator takes that and gives blocks, mortar and fill.
- A roof is bigger than the floor plan under it because it slopes. Our guide on how to calculate roof pitch shows the multiplier to use.
Common mistakes
- Writing 12 ft 6 in as 12.6. It’s 12.5. Divide the inches by 12.
- Mixing units. Feet times inches gives nonsense. Convert everything to feet first, or everything to inches and divide by 144.
- Measuring one wall of each pair. Out-of-square rooms are common. Measure all four.
- Counting an overlap twice. When you split an L-shape, the pieces mustn’t share any floor.
- Using the diameter in the circle formula. It’s the radius, half the distance across. Using the diameter makes the answer four times too big.
- Ordering exactly the area. Add a waste allowance for cuts.
- Comparing your total with a listing. Listings follow a measuring standard with its own rules.
Frequently asked questions
1. How do I calculate the square footage of a room?
Measure the length and width in feet and multiply them. A 12 ft by 14 ft room is 168 square feet. For an L-shaped room, split it into rectangles and add them.
2. How do you calculate sq ft from inches?
Multiply the two measurements in inches, then divide by 144. A 150 in by 96 in area is 14,400 square inches, or 100 square feet.
3. How many square feet is a 10 by 12 room?
120 square feet. Ten times twelve.
4. How do I calculate square footage of a circle?
Halve the distance across to get the radius, then multiply 3.1416 by the radius twice. A circle 12 ft across is 113.10 square feet.
5. How do you calculate square footage of an irregular shape?
Split it into rectangles, triangles and circles where you can. For curves, measure the length, take several widths at even steps, and multiply the average width by the length.
6. How many square feet are in an acre?
43,560. Divide square feet by 43,560 to get acres.
7. Do closets count in square footage?
For buying flooring, yes, if the floor runs into them, so measure them as extra rectangles. For a home’s official square footage, finished closets and storage inside the living area are part of it.
8. Is a basement included in square footage?
Not in the main above-grade figure on an appraisal. Fannie Mae treats a level as below grade if any part of it is below ground, and it’s reported on its own line even when finished.
Put the number to work
That’s how to calculate square footage: length times width, with anything else split into simple shapes. For a project that needs material by volume, take your square footage to the cubic yard calculator. It adds several areas, converts the depth and gives tons and bags. It runs in your browser and stores nothing. More are on the home and garden tools page.
Sources
- Fannie Mae Selling Guide, B4-1.3-05, Improvements Section of the Appraisal Report: appraisers must follow ANSI Z765-2021; any level partly below ground is below grade; nonstandard finished area is reported separately; interior common areas are included.
- Unit conversions: 1 sq ft = 144 sq in, 1 sq yd = 9 sq ft, 1 acre = 43,560 sq ft, 1 m² = 10.764 sq ft.
- Formulas and worked examples were calculated for this guide.
All checked on October 27, 2026.
Tools in this guide
Cubic Yard Calculator
Cubic yards for several areas of any shape, with extra for waste, bags and cost.
Concrete Block Calculator
Blocks, mortar and core fill for a block wall, with doors and windows taken off.
Dirt Calculator
Cubic yards, tons and truckloads of dirt, whether you are filling in or digging out.
Rock Calculator
Tons and cubic yards of landscape rock, with an honest range for the weight.
Sand Calculator
Tons, cubic yards and bags of sand, with the weight shown as a dry-to-wet range.
Topsoil Calculator
Cubic yards and bags of topsoil for lawns and beds, with a mix split and a bulk or bags check.
All of them run in your browser. Nothing uploaded.
More guides

Debt-to-Income Ratio for a Mortgage: How to Calculate It
Add your monthly debts, including the new housing payment, and divide by gross monthly income. What counts, the limits by loan type, and how to lower it.
Tool: Home Loan Calculator

Arkansas Salary After Taxes: 2026 Take-Home Pay by Salary and Wage
What a salary or hourly wage actually pays in Arkansas in 2026, after federal tax, Social Security, Medicare and the 3.7% state tax.
How to Calculate Roof Pitch: 4 Ways, Charts and Examples
Pitch is the rise over 12 inches of run. Four ways to measure it, pitch to degrees, roof area, and the minimum pitch for each roofing material.
Tool: Rafter Calculator
Last updated: October 31, 2026