
How to Calculate Roof Pitch: 4 Ways, Charts and Examples
Pitch is the rise over 12 inches of run. Four ways to measure it, pitch to degrees, roof area, and the minimum pitch for each roofing material.
To calculate roof pitch, measure how many inches the roof rises over 12 inches of level distance. That number is the pitch: a roof that climbs 6 inches for every 12 inches across is a 6 in 12 pitch, written 6/12 or 6:12. If you know the rise and run in any units, divide the rise by the run and multiply by 12. A rise of 7 ft over a run of 14 ft is 7 ÷ 14 × 12 = 6, so 6 in 12, which is 26.57 degrees.
You can get the two measurements four ways: from the attic, on the roof, with a phone, or from plans. This guide covers each one, then turns the pitch into degrees, roof area and the minimum pitch each roofing material allows.
How to calculate roof pitch: the short answer
| Question | Short answer |
|---|---|
| Pitch | Rise in inches for every 12 inches of run |
| From any rise and run | Rise ÷ run × 12 = pitch |
| Pitch to degrees | Angle = arctan(pitch ÷ 12) |
| Degrees to pitch | Pitch = 12 × tan(angle) |
| Pitch to percent slope | Pitch ÷ 12 × 100 |
| Most common house pitches | 4 in 12 to 9 in 12 |
| Steep roof, for safety rules | Steeper than 4 in 12 (OSHA) |
| Lowest pitch for asphalt shingles | 2 in 12, with double underlayment up to 4 in 12 |
| Roof area from the footprint | Footprint × the square root of (1 + (pitch ÷ 12)²) |
What roof pitch means
Pitch describes how steep a roof is by comparing two distances:
- Rise: how far the roof goes up.
- Run: how far it goes across, measured level, not along the slope.
In the US the run is always fixed at 12 inches, so a pitch is a single number: the rise over that foot. A 4 in 12 roof climbs 4 inches per foot. A 12 in 12 roof climbs a foot per foot, which is 45 degrees.
You’ll see it written three ways that mean the same thing: 6/12, 6:12 and 6 in 12. Roofers often just say “a six pitch”.
Strictly, carpenters once used “slope” for rise per foot and “pitch” for rise over the whole span. Today almost everyone uses pitch for the rise per foot, and so does this guide. The older fractions still turn up on old plans, and there’s a conversion table further down.
Method 1: how to calculate roof pitch from the attic
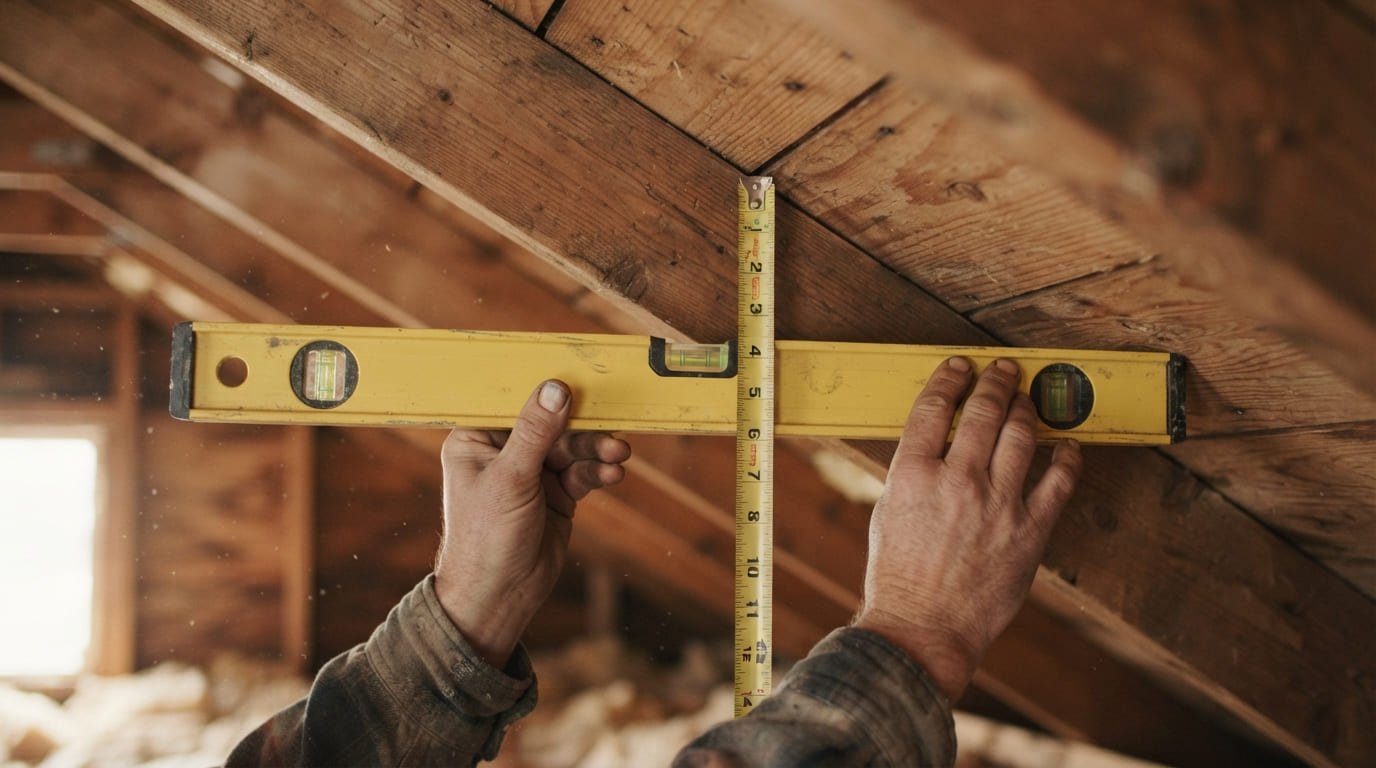
This is the safest way and usually the most accurate, because you measure the rafters directly instead of the shingles on top of them.
- Mark 12 inches on a level. A 24-inch level is easiest. Put a piece of tape at the 12-inch mark.
- Hold the level against the underside of a rafter. One end touches the rafter. Tilt the level until the bubble is centred, so the level is truly horizontal.
- Measure straight up from the 12-inch mark to the rafter. Keep the tape vertical.
- Read the number. That measurement in inches is the pitch.
If you get 6 inches, the roof is 6 in 12. If you can’t reach the 12-inch mark, measure at the end of the level instead and scale it. With a 24-inch level, an 8-inch gap at the end is 8 ÷ 24 × 12 = 4 in 12.
Check two or three rafters. Old roofs sag, and a rafter beside a chimney or skylight may not be typical.
Method 2: how to calculate roof pitch on the roof
The same idea works on top of the roof. Rest one end of the level on the roof surface, hold it level, and measure from the 12-inch mark down to the shingles. On a shingled roof the butts of the shingles make the surface slightly lumpy, so take a reading in two or three spots and use the middle value.
You can also do it from a ladder at the gable end without climbing on the roof. Hold the level against the underside of the rake board or the edge of the roof deck, and measure the same way.
Be careful about getting on the roof at all. OSHA treats anything steeper than 4 in 12 as a steep roof, with stricter fall protection rules for workers. If you don’t already know the pitch, you don’t yet know whether the roof is safe to walk. Measure from the attic or the ladder first.
Method 3: how to calculate roof pitch with a phone
Most phones have an angle or level tool built in or available as a free app. Lay the phone on a rafter, or on a straight board resting on the roof, and read the angle in degrees. Then convert it:
Pitch = 12 × tan(angle)
A reading of 26.5 degrees gives 12 × tan(26.5°) = 5.98, which is 6 in 12.
Phones are quick but rough. An error of one degree at that angle moves the answer from 5.72 to 6.25 in 12, about a quarter of an inch either way. That’s fine for choosing shingles. For cutting rafters, measure with a level.
Method 4: how to calculate roof pitch from plans or measurements
If you know the rise and the run in any units, you don’t need to be near the roof:
Pitch = rise ÷ run × 12
On a gable roof the run is half the building’s width, because each side of the roof covers half. The rise is how far the ridge sits above the top of the walls.
- A 28 ft wide building with the ridge 7 ft above the walls: run 14 ft, so 7 ÷ 14 × 12 = 6 in 12.
- A 26 ft wide garage with the ridge 5 ft above the walls: run 13 ft, so 5 ÷ 13 × 12 = 4.62. That’s close to 4 5/8 in 12, or 21.04 degrees.
A result that isn’t a whole or half number usually means a measurement is a little off, or the roof was framed to an angle rather than a pitch. Check it with a level before you cut anything to it. On a shed roof (one slope) the run is the whole width of the building.
Roof pitch to degrees and percent
Once you have the pitch, this table gives the angle, the percent slope and the multiplier you’ll use for roof area and rafter length.
| Pitch | Angle | Percent slope | Multiplier |
|---|---|---|---|
| 1 in 12 | 4.76° | 8.3% | 1.003 |
| 2 in 12 | 9.46° | 16.7% | 1.014 |
| 3 in 12 | 14.04° | 25.0% | 1.031 |
| 4 in 12 | 18.43° | 33.3% | 1.054 |
| 5 in 12 | 22.62° | 41.7% | 1.083 |
| 6 in 12 | 26.57° | 50.0% | 1.118 |
| 7 in 12 | 30.26° | 58.3% | 1.158 |
| 8 in 12 | 33.69° | 66.7% | 1.202 |
| 9 in 12 | 36.87° | 75.0% | 1.250 |
| 10 in 12 | 39.81° | 83.3% | 1.302 |
| 11 in 12 | 42.51° | 91.7% | 1.357 |
| 12 in 12 | 45.00° | 100.0% | 1.414 |
| 14 in 12 | 49.40° | 116.7% | 1.537 |
| 16 in 12 | 53.13° | 133.3% | 1.667 |
| 18 in 12 | 56.31° | 150.0% | 1.803 |
The multiplier is the length of roof surface for every foot of level run: the square root of 1 plus (pitch ÷ 12) squared. It’s the same number the rafter calculator uses for rafter length.
Degrees back to pitch
If you’ve measured an angle, multiply its tangent by 12.
| Angle | Pitch |
|---|---|
| 15° | 3.22 in 12 |
| 20° | 4.37 in 12 |
| 22.5° | 4.97 in 12 |
| 25° | 5.60 in 12 |
| 30° | 6.93 in 12 |
| 35° | 8.40 in 12 |
| 40° | 10.07 in 12 |
| 45° | 12.00 in 12 |
Old fraction pitches: “a quarter pitch”
Older plans sometimes give pitch as a fraction: the rise divided by the whole span, not by the run. Because the run is half the span, multiply the fraction by 24 to get the modern pitch.
| Old pitch | Modern pitch | Angle |
|---|---|---|
| 1/8 pitch | 3 in 12 | 14.04° |
| 1/6 pitch | 4 in 12 | 18.43° |
| 1/4 pitch | 6 in 12 | 26.57° |
| 1/3 pitch | 8 in 12 | 33.69° |
| 1/2 pitch | 12 in 12 | 45.00° |
So a “quarter pitch” roof isn’t 3 in 12. It’s 6 in 12. Mixing these up is one of the easiest ways to order the wrong materials.
Common roof pitches and what they mean for you
- Under 2 in 12: a low-slope or “flat” roof. Shingles aren’t allowed. It needs a membrane, built-up or modified bitumen roof.
- 2 to 4 in 12: low pitch. Shingles are allowed with a double layer of underlayment. Common on porches, sheds and additions. OSHA calls 4 in 12 and below “low-slope”.
- 4 to 9 in 12: the range most houses fall in. Easy to shingle and drains well. Above 4 in 12 counts as a steep roof under OSHA’s fall protection rules.
- 9 in 12 and steeper: steep. Roofers use roof jacks and harnesses, labour costs more, and the extra surface area means more material.
Minimum roof pitch by roofing material
The International Residential Code (2021) sets the lowest pitch each covering may be used on. Your local code and the manufacturer’s instructions can be stricter, so check both.
| Roof covering | Minimum pitch | Notes |
|---|---|---|
| Asphalt shingles | 2 in 12 | Double underlayment from 2 in 12 up to 4 in 12 (R905.2.2) |
| Clay and concrete tile | 2 1/2 in 12 | Double underlayment from 2 1/2 in 12 to 4 in 12 |
| Metal roof shingles | 3 in 12 | R905.4.2 |
| Wood shingles | 3 in 12 | R905.7.2 |
| Slate | 4 in 12 | R905.6.2 |
| Built-up, modified bitumen, single-ply membrane | 1/4 in 12 | Design slope for drainage |
Using the pitch to find roof area
A roof is bigger than the floor plan underneath it, because it slopes. Measure the footprint of the roof, including the overhangs, and multiply by the multiplier from the table.
A worked example: a house 30 ft by 40 ft with a 1 ft overhang all round, at 6 in 12.
- Footprint with overhangs: 32 ft × 42 ft = 1,344 sq ft.
- Multiplier at 6 in 12: 1.118.
- Roof area: 1,344 × 1.118 = 1,502.6 sq ft.
- Roofing squares: roofers sell by the square, which is 100 sq ft. That’s 15.03 squares.
- Add waste: a common allowance is 10% for a simple gable, so 16.53 squares.
- Bundles: most shingles come three bundles to a square (check the wrapper), so 49.6, rounded up to 50 bundles.
The same multiplier works for a hip roof, as long as every face has the same pitch: the roof area is still 1,502.6 sq ft. Hips and valleys waste more shingles, though, so allowances of around 15% are common. At 15% the order becomes 52 bundles.
From pitch to rafter length
Once you know the pitch, rafter length uses the same multiplier: the run times the multiplier gives the rafter length from the wall to the ridge. Real rafters also need the ridge board taken off the run, an overhang, a birdsmouth and a board length you can actually buy. The rafter calculator does all of that. Enter the building width, the pitch you’ve just worked out and the overhang. It gives the length to a sixteenth of an inch, the cut angles and how many boards to order.
Common mistakes
- Measuring the run along the slope. The run is level distance. Measuring along the roof surface makes every pitch look lower than it is.
- Using the whole building width as the run on a gable roof. Each side covers half the width. Using the full width halves the pitch.
- Reading an old “1/4 pitch” as 3 in 12. It’s 6 in 12.
- Trusting one reading. Rafters sag and shingles are uneven. Take two or three.
- Treating a phone reading as exact. A one-degree error moves a 6 in 12 roof by about a quarter of an inch of pitch.
- Ordering shingles from the floor plan. At 6 in 12 the roof is nearly 12% bigger than the footprint. At 12 in 12 it’s more than 41% bigger.
- Walking a roof before you know its pitch. Anything above 4 in 12 is a steep roof for safety purposes.
Frequently asked questions
1. How do you calculate roof pitch in degrees?
Divide the pitch by 12 and take the arctangent. For 6 in 12, arctan(0.5) = 26.57 degrees. Going the other way, multiply the tangent of the angle by 12.
2. How do I calculate roof pitch without getting on the roof?
From the attic, with a level and a tape against a rafter. Or from a ladder at the gable end, against the rake. Or from plans: divide the rise by the run and multiply by 12.
3. What is the most common roof pitch?
Most houses fall between 4 in 12 and 9 in 12. Within that, 4, 5 and 6 in 12 are very common on single-storey homes because they drain well, take shingles without extra underlayment, and are cheaper to frame and roof than steeper pitches.
4. What is a 6/12 roof pitch in degrees?
26.57 degrees. It rises 6 inches per foot, which is a 50% slope, and the roof surface is 1.118 times the footprint.
5. What is the lowest pitch for a shingle roof?
2 in 12 under the International Residential Code, and from 2 in 12 up to 4 in 12 it needs two layers of underlayment. Below 2 in 12 you need a low-slope roofing system instead.
6. How do I calculate roof pitch from the ridge height?
Take the height of the ridge above the top of the walls as the rise, and half the building width as the run on a gable roof. Pitch = rise ÷ run × 12. A ridge 7 ft above the walls on a 28 ft wide building is 6 in 12.
7. Is a 4/12 pitch roof walkable?
It’s the steepest pitch OSHA still counts as low-slope. Many people can walk it in dry weather with good shoes, but that’s not a safety rating. Wet, mossy or frosty roofs are slippery at any pitch.
8. Does roof pitch change how many shingles I need?
Yes. Multiply the footprint by the multiplier for your pitch: 1.054 at 4 in 12, 1.118 at 6 in 12, 1.202 at 8 in 12. Then add a waste allowance.
Work out your rafters
That’s how to calculate roof pitch: rise over 12 inches of run, measured from the attic, the roof, a phone or the plans. If you’re framing the roof yourself, take the pitch to the rafter calculator. It turns it into rafter lengths, cut angles, the birdsmouth and a lumber order. It runs in your browser and stores nothing. For lighting the space under it, try the recessed lighting calculator. More are on the home and garden tools page.
Sources
- International Code Council, 2021 International Residential Code, Chapter 9, Roof Assemblies: sections R905.2.2, R905.3, R905.4.2, R905.6.2, R905.7.2 and the low-slope membrane sections (minimum slopes and underlayment).
- OSHA, 29 CFR 1926.500(b), definitions of “low-slope roof” (4 in 12 or less) and “steep roof” (greater than 4 in 12).
- Angles, percentages, multipliers and the worked examples were calculated for this guide and match the FreeToolBank rafter calculator.
All checked on October 26, 2026.
Tools in this guide
Rafter Calculator
Rafter length, cut angles and birdsmouth, plus the board length to buy and how many.
Recessed Lighting Calculator
How many recessed lights a room needs, where each one goes, and whether any lands on a joist.
All of them run in your browser. Nothing uploaded.
More guides

Debt-to-Income Ratio for a Mortgage: How to Calculate It
Add your monthly debts, including the new housing payment, and divide by gross monthly income. What counts, the limits by loan type, and how to lower it.
Tool: Home Loan Calculator

Arkansas Salary After Taxes: 2026 Take-Home Pay by Salary and Wage
What a salary or hourly wage actually pays in Arkansas in 2026, after federal tax, Social Security, Medicare and the 3.7% state tax.
How to Calculate Square Footage: Rooms, Yards and Odd Shapes
Length times width, then split anything else into rectangles, triangles and circles. Feet and inches, odd shapes, walls, waste and conversions.
Tool: Cubic Yard Calculator
Last updated: October 27, 2026